
Join Login
229 Bonnie Briar Place, Reno, NV 89509 Photo

38 Total Photos [Click to View All]

229 Bonnie Briar Place
Reno, NV 89509
$899,000
3 Beds | 3 full 1 partial Baths | 2741 sqft | 0.24 Acreage

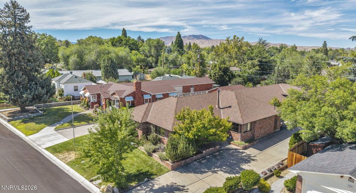
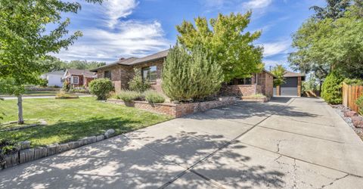
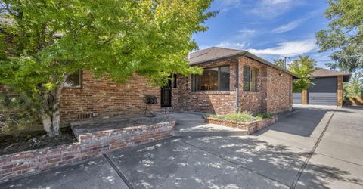
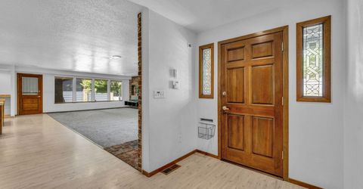
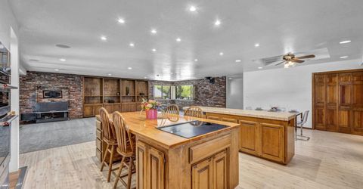
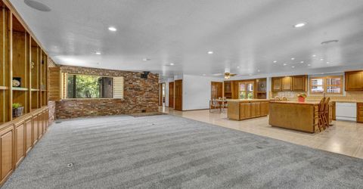
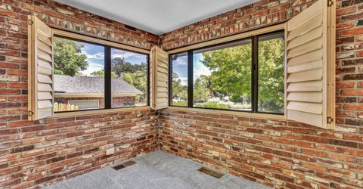
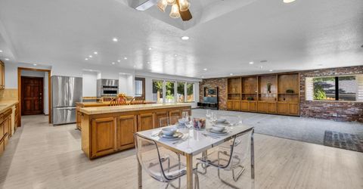
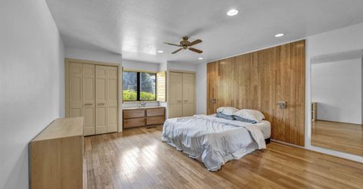
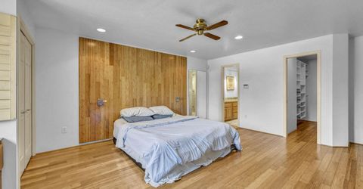
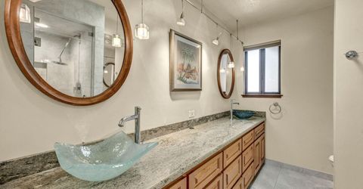
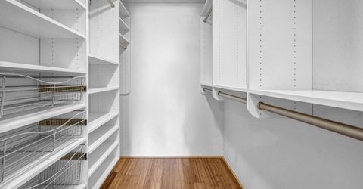
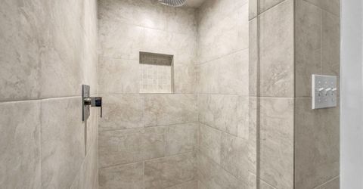
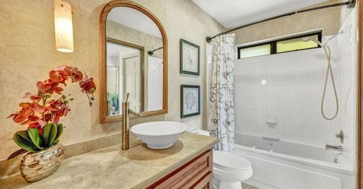
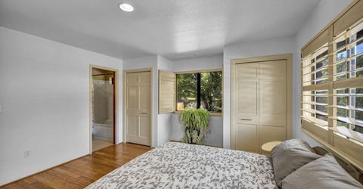
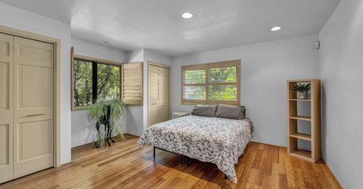
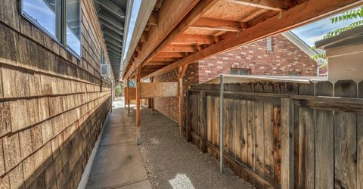
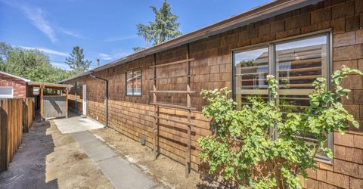
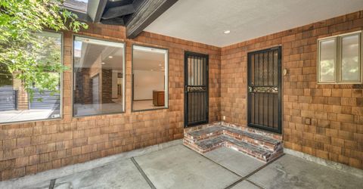
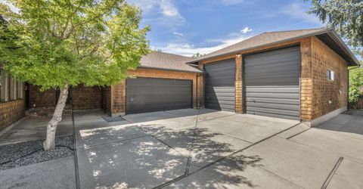
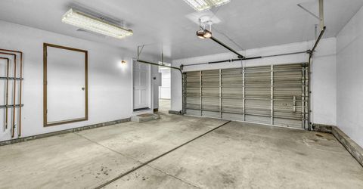
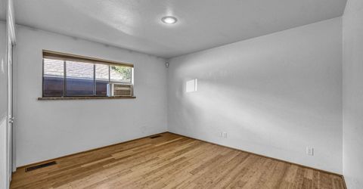
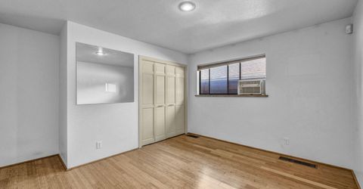
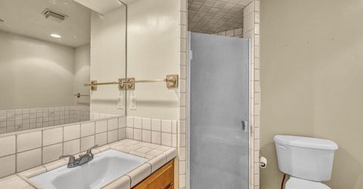
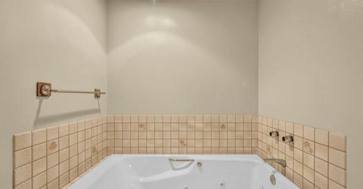
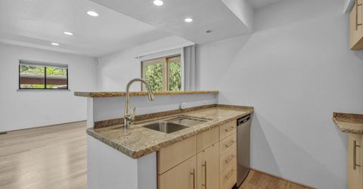
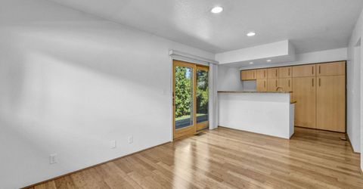
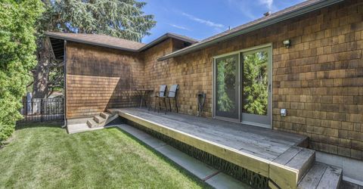
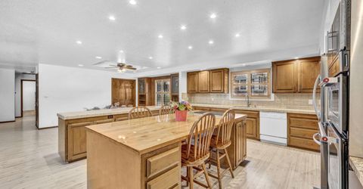
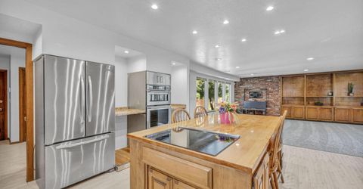
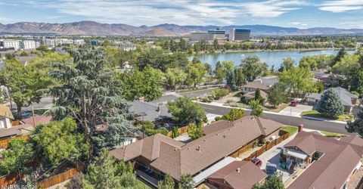
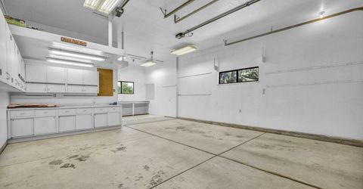
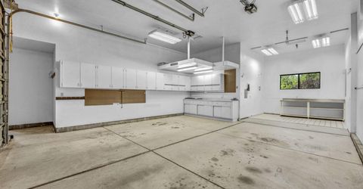
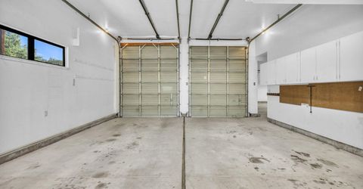
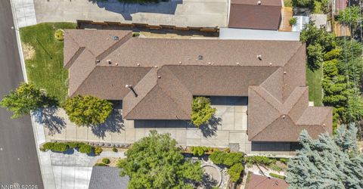
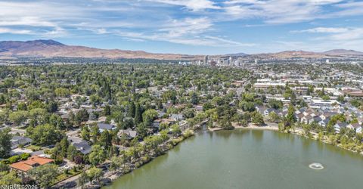
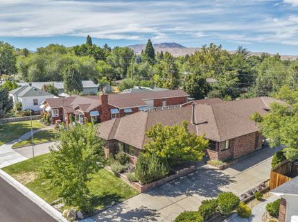
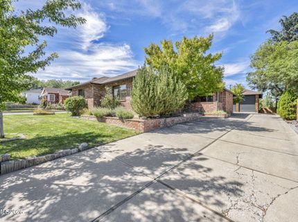
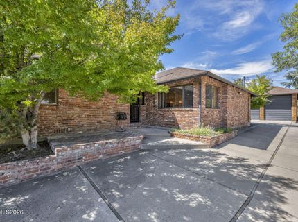
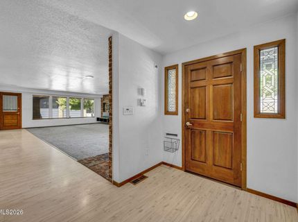
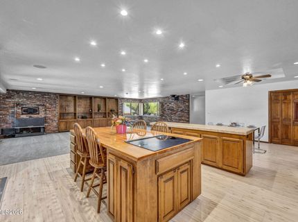
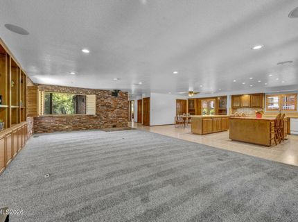
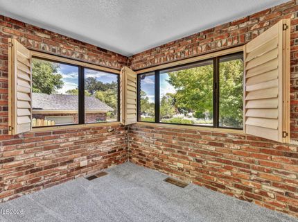
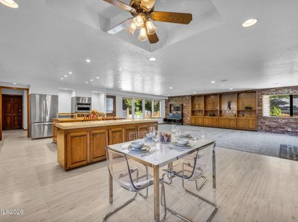
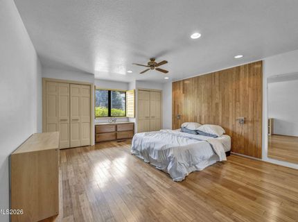
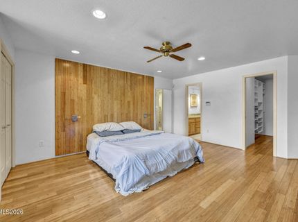
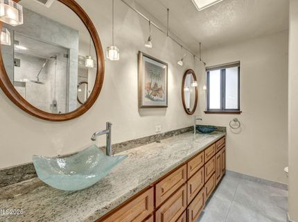
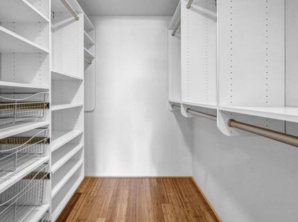
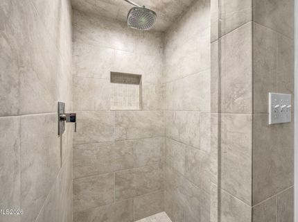
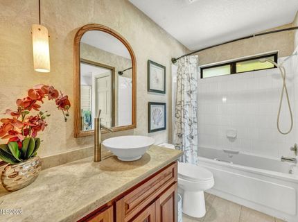
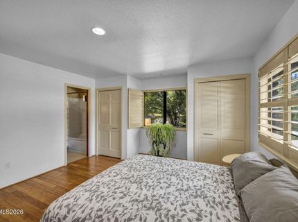
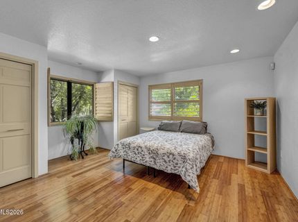
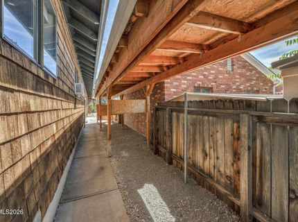
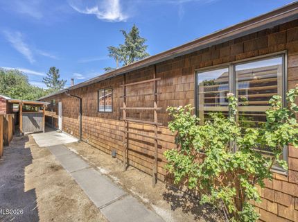
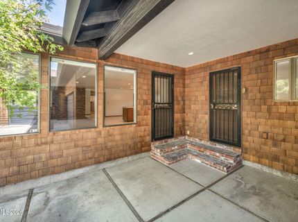
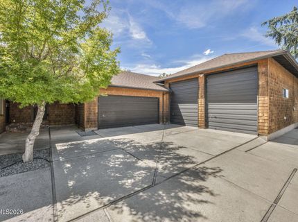
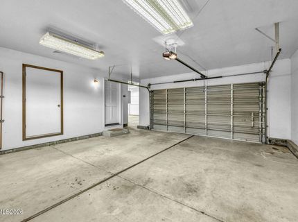
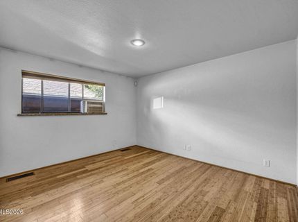
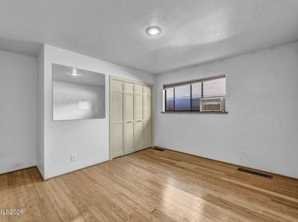
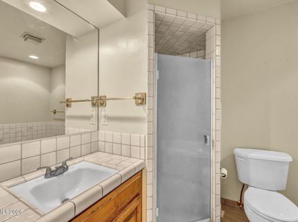
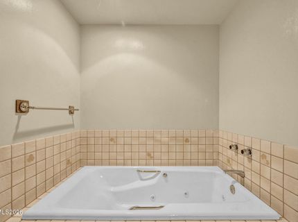
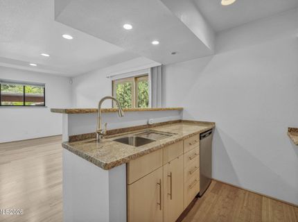
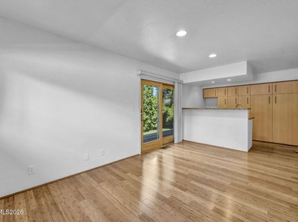
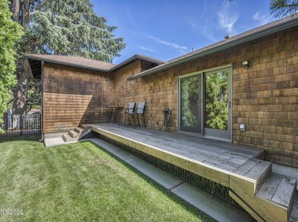
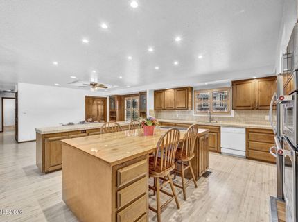
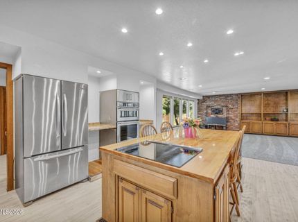
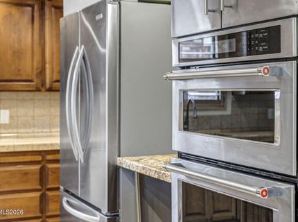
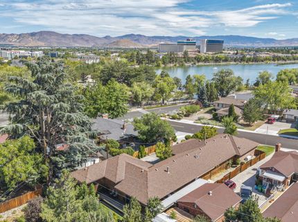
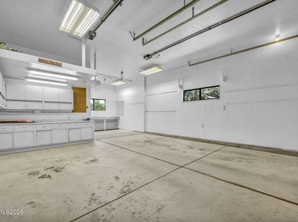
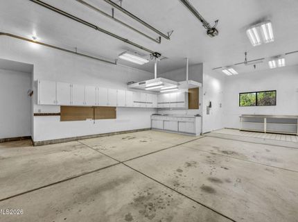
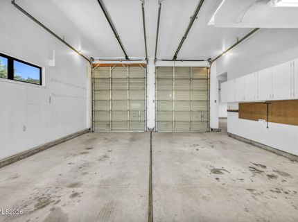
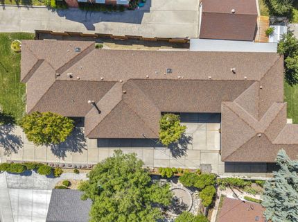
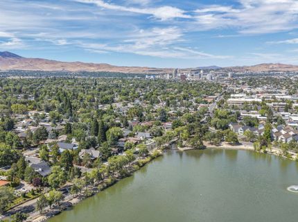
Must see turn-key home well situated just feet from Virginia lake. Inviting open floor plan with many updates throughout: Primary Suite includes steam shower, dual sinks and walk in closet with upgraded organization. Additional interior upgrades include bamboo flooring, 2nd and half bathroom finishes and built-in speakers in the living space. Lots of toys? This home has 1200+ feet of interior garage space including RV parking PLUS additional exterior parking and a partially covered dog run off the main garage. This home also includes a separate in-law suite of 500+ feet with short term rental potential including a Jetted TUB, lovely garden space off a separate deck and a separate entrance.

Listed By / Presented By

Listed By

Agency Name: Coldwell Banker Select Mt Rose
Agent Name: Mitchell Landsinger
Agency Phone: 775-849-8500
Agent Phone: 775-223-6745

Presented By

Agent Name: Eric Undercoffler
Agent Phone: 530.544.2121
Agency Title: Chase International Real Estate

IDX logo

Property Details

Property Type: Residential - Single Family
Cooling: Central Air, Wall/Window Unit(s)
Garage: 4 car attached
Heating: Forced Air, Oil
Lot Size: 0.24 Acres
Roof Type: Composition, Shingle, Pitched
Stories: 1.0
Taxes: $3,052
Year Built: 1981
MLS ID: 260010797

Feature Descriptions

Additional Rooms: Entrance Foyer, Guest Quarters, Workshop, Other
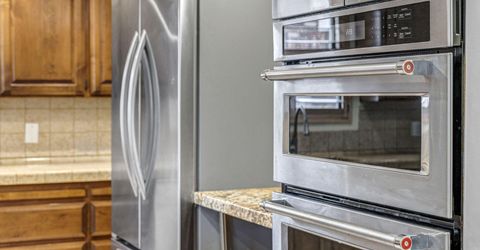
Appliances: Dryer, Disposal, Dishwasher, Electric Oven, Electric Range, Microwave, Refrigerator, Washer, Additional Refrigerator(s), Oven, Electric Cooktop
City Limits: Yes
Construction Type: Site/Stick-Built
Cooling Y/N: Yes
Dining: Ceiling Fan(s), Kitchen Combination
Exterior: Brick Veneer, Frame, Shingle Siding
Family Room: Great Room
Fencing: Partial
Flooring: Carpet, Ceramic Tile, Laminate, Tile, Wood, Varies
Foundation: Crawl Space, Concrete Perimeter
Heating Y/N: Yes
Kitchen: Built-In Dishwasher, Built-In Microwave, Built-In Single Oven, Disposal, Electric Cooktop, Kitchen Island, Pantry
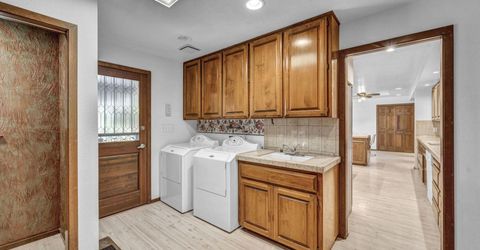
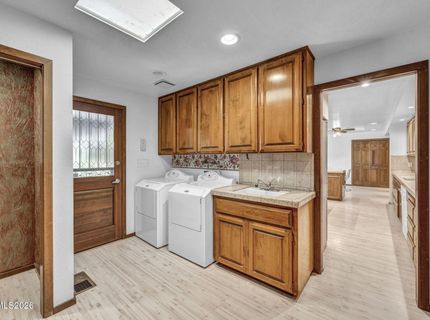
Laundry Features: Washer Hookup, Laundry Room, Sink, Cabinets, Shelves, Electric Dryer Hookup
Living Room: Ceiling Fan(s), Family Room Combination, Great Room
Lot Features: Landscaped, Level, Sprinklers In Front, Sprinklers In Rear
Master Bedroom: Ceiling Fan(s), Additional Primary Bedroom, Double Sinks, On Main Floor, Shower Stall, Walk-In Closet(s)
OtherStructures: None
Parcel #: 019-092-14
Parking: Attached, Garage, Garage Door Opener, RV Access/Parking, RV Garage, Additional Parking, Garage Door Opener Controls
Patio/Porch: Deck, Patio, Covered, Uncovered
Road Frontage: Public, City Street
Road Responsibility: Public Maintained Road
Security Features: Carbon Monoxide Detector(s), Smoke Detector(s), Security Lights
Sewer: Public Sewer
Special View Info: Mountain(s), Park/Greenbelt, Peek
Sprinklers: Automatic, Drip System, Front, Rear, Manual
SQFT Living: 2741
Utilities: Cable Available, Electricity Connected, Sewer Connected, Water Connected, Cellular Coverage, Internet Available, Water Meter Installed, Oil
Water: Public
Water Rights Y/N: No
Window Features: Blinds, Double Pane Windows, Skylight(s), Window Coverings, Metal Frames

Amenities

Ceiling Fan(s)
No Interior Steps
Kitchen Island
Pantry
Primary Downstairs
Walk-In Closet(s)
Entrance Foyer
In-Law Floorplan
Dog Run
Rain Gutters

Schools

High School: Reno
Middle School: Swope
Elementary School: Beck

Neighborhood Map

Driving Directions

Demographics

Estimate My Payments

  • Estimated Payment
    $2,517.33
  • Principal & Interest
    $2,000.78
  • Property Tax
    $254.33
  • Homeowner's Insurance
    $262.21
(Payments are an estimate and may vary by lender)

Mortgage Calculator

Change Payment Information

%
years/fixed
yearly
yearly (est.)
Contact Photo

We're Here to Help

Connect with our team of knowlegable local agents to guide your next move with style and grace.

Login to My Homefinder