
Join Login
2464 Rosemary Drive, Sparks, NV 89434 Photo

12 Photos

2464 Rosemary Drive
Sparks, NV 89434
$2,600.00 / Monthly
4 Beds | 2 full 1 partial Baths | 2008 sqft | 0.14 Acreage

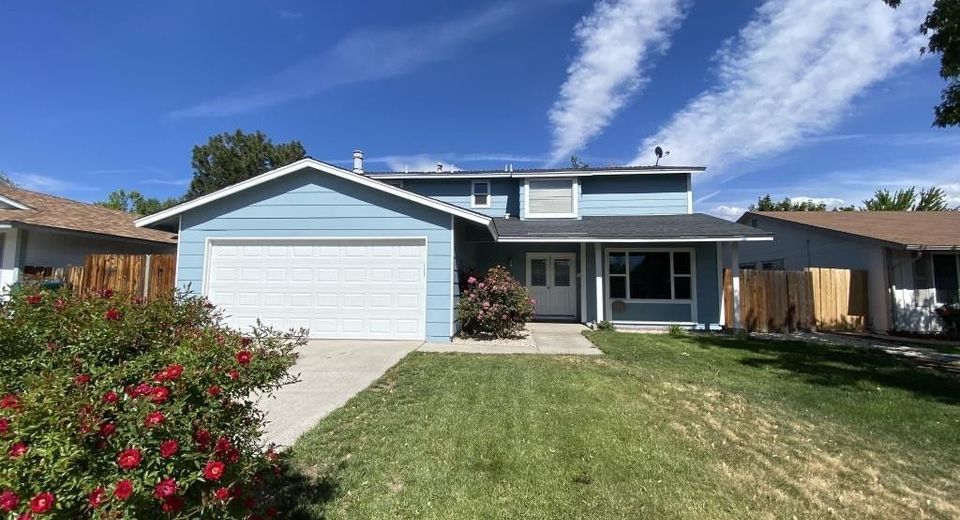
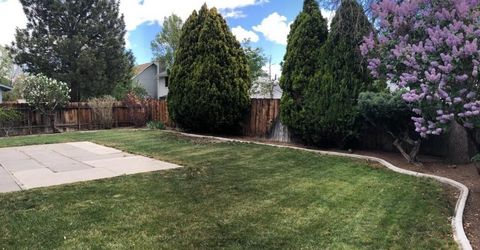
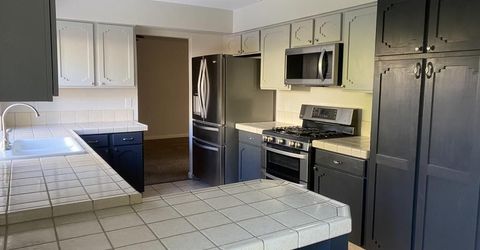
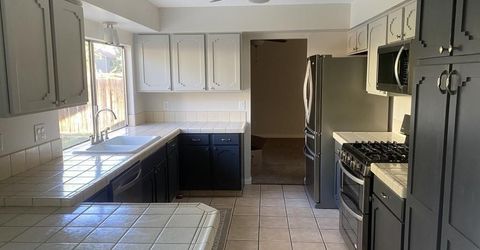
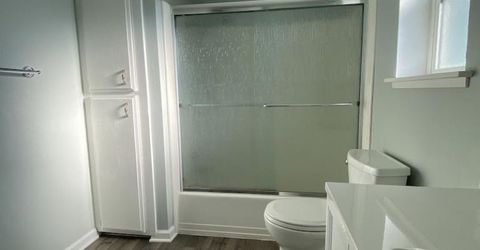
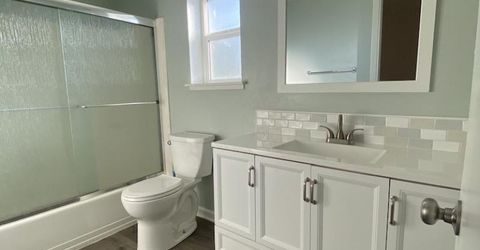
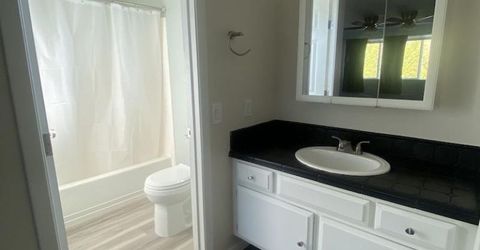
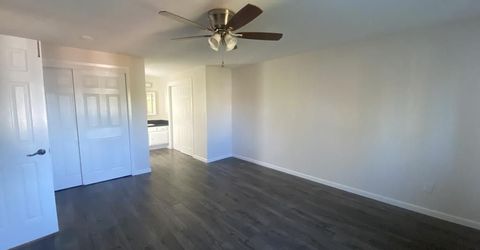
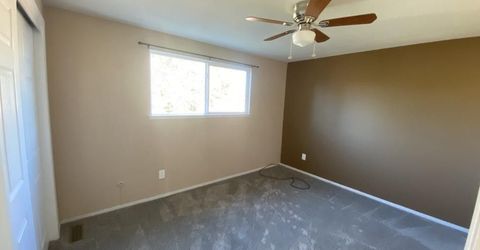
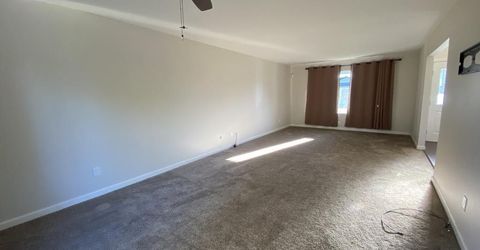
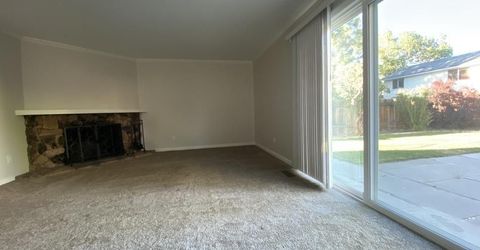
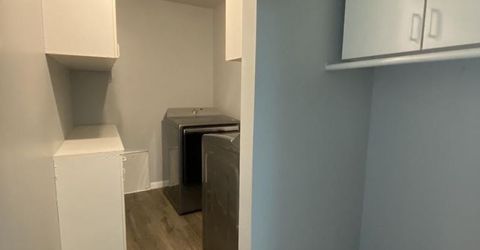
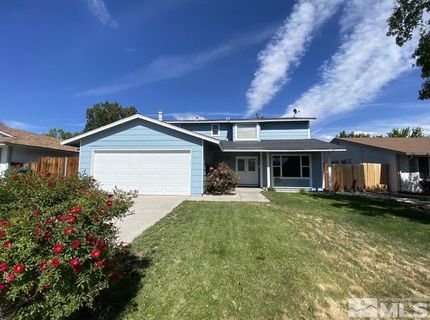
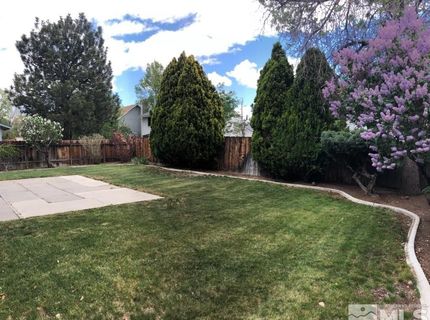
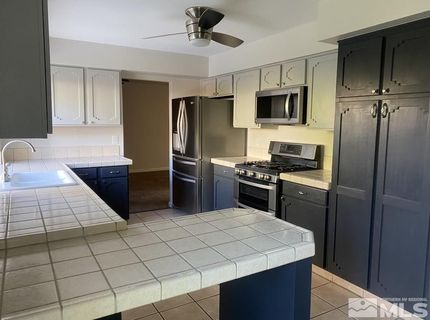
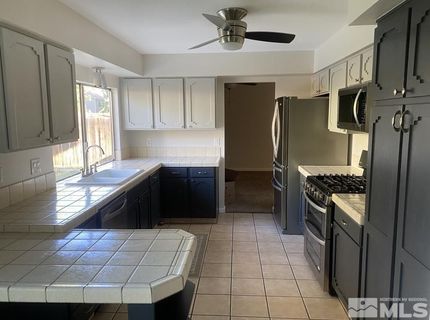
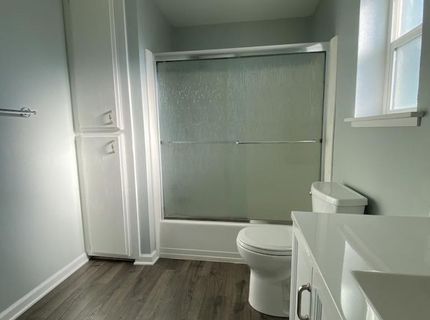
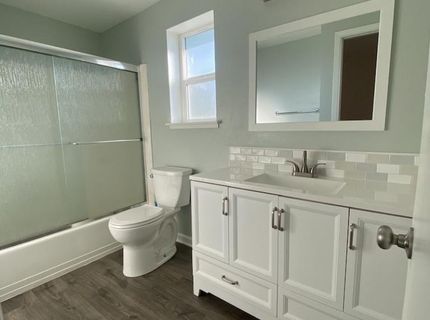
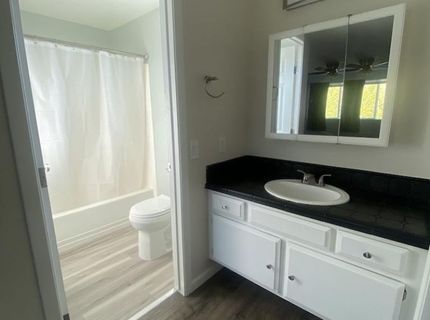
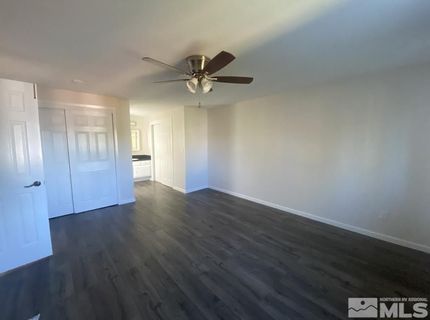
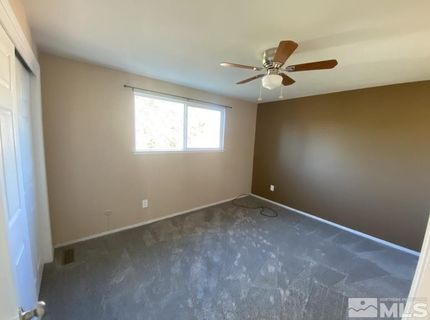
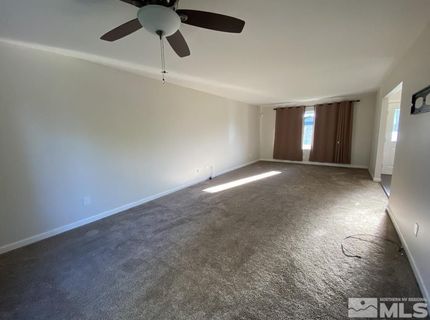
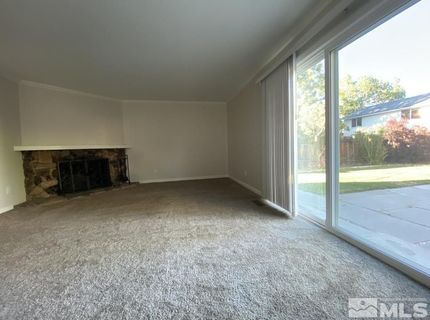
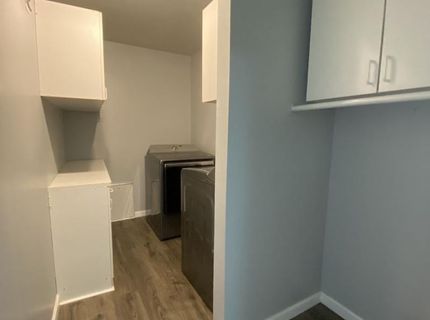
Spacious home in quiet, convenient location near great schools. This large 4 bedroom 2.5 bath home offers a great layout with newer flooring, appliances, and paint. Beautiful fully landscaped front and back yard that is easy to maintain and great to entertain. Newer washer and dryer included in separate laundry room. Large two care garage with space to work on projects. 2008 square feet, mature trees, great neighbors, ready to move in.

Listed By / Presented By

Listed By

Agency Name: RE/MAX Gold
Agent Name: Molly Hofmann
Agency Phone: 775-787-3629
Agent Phone: 775-848-5958

Presented By

Agent Name: Eric Undercoffler
Agent Phone: 530.544.2121
Agency Title: Chase International Real Estate

IDX logo

Property Details

Property Type: Rental - Single Family
Cooling: Central Air, Refrigerated
Fireplaces: 1
Garage: 2 car attached
Heating: Fireplace(s), Forced Air, Natural Gas
Lot Size: 0.14 Acres
Roof Type: Pitched, Composition, Shingle
Stories: 2.0
Year Built: 1973
MLS ID: 260012766

Feature Descriptions

Additional Rooms: Entrance Foyer, Other
Appliances: Disposal, Dishwasher, Gas Range, Oven, Dryer, Microwave, Refrigerator, Washer
Cooling Y/N: Yes
Dining: Ceiling Fan(s), Separate/Formal Room
Exterior: Wood Siding
Family Room: Ceiling Fan(s), Separate/Formal Room
Fencing: Back Yard
Fireplace: Living Room
Fireplace Y/N: Yes
Flooring: Carpet, Ceramic Tile, Laminate
Foundation: Crawl Space
Heating Y/N: Yes
Kitchen: Built-In Microwave, Built-In Single Oven, Disposal, Kitchen Island, Breakfast Bar, Built-In Dishwasher
Laundry Features: Laundry Room, Cabinets, Shelves, Laundry Area
Lease Term: Negotiable
Living Room: Ceiling Fan(s), Separate/Formal Room
Lot Features: Landscaped, Level, Sprinklers In Front, Sprinklers In Rear
Master Bedroom: Ceiling Fan(s), Tub/Shower Combination, Walk-In Closet(s)
Owner Pays: Sewer, Trash Collection
Parcel #: 036-223-07
Parking: Attached, Garage, Garage Door Opener
Patio/Porch: Patio
Pool Features: None
Security Features: Smoke Detector(s)
Sewer: Public Sewer
Special View Info: Mountain(s)
Sprinklers: Automatic, Drip System, Front, Rear
SQFT Living: 2008
Utilities: Cellular Coverage, Water Meter Installed, Electricity Available, Natural Gas Available, Phone Available, Sewer Available
Water: Public
Window Features: Double Pane Windows, Blinds

Amenities

Ceiling Fan(s)
Breakfast Bar
Kitchen Island
Walk-In Closet(s)
Entrance Foyer

Schools

High School: Reed
Middle School: Dilworth
Elementary School: Dunn

Neighborhood Map

Driving Directions

Demographics

Contact Photo

We're Here to Help

Connect with our team of knowlegable local agents to guide your next move with style and grace.

Login to My Homefinder