

Join Login
3930 Greenbriar Court, Reno, NV 89509 Photo

16 Photos

3930 Greenbriar Court
Reno, NV 89509
$497,777
2 Beds | 2 full Baths | 1824 sqft

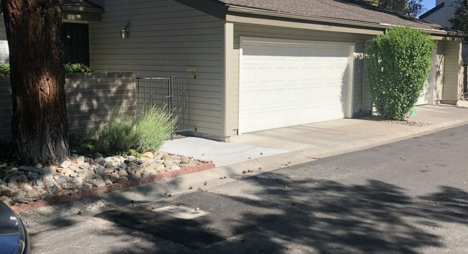
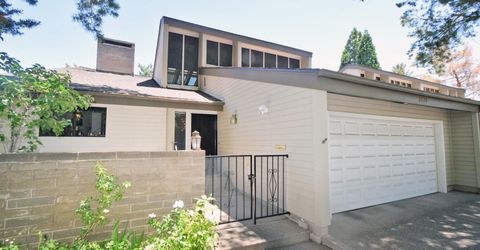
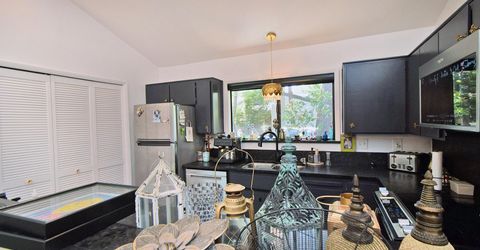
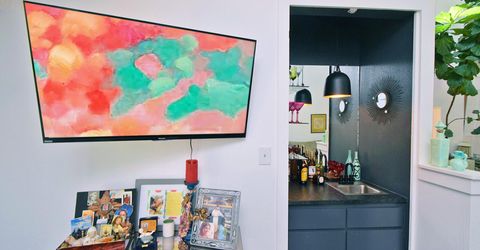
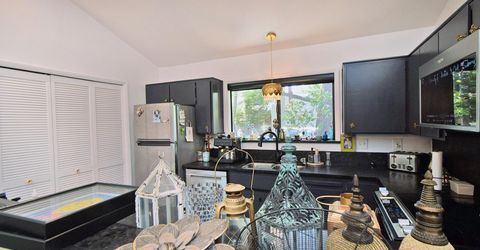
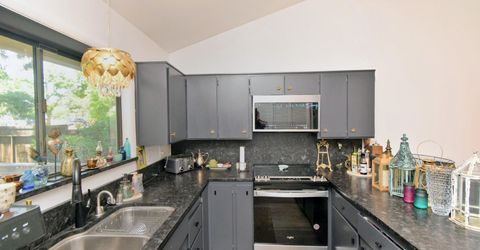
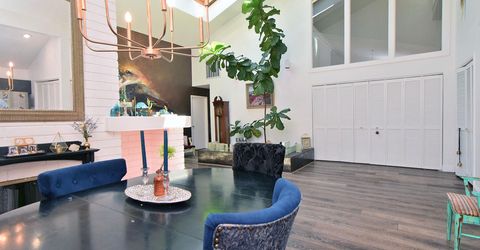
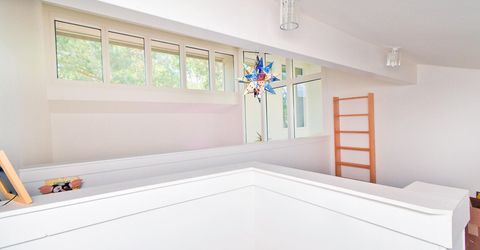
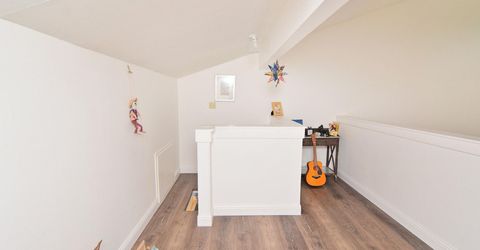
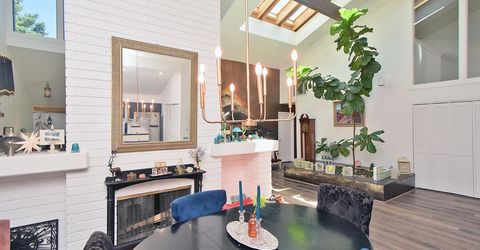
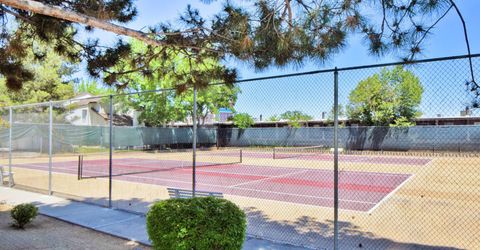
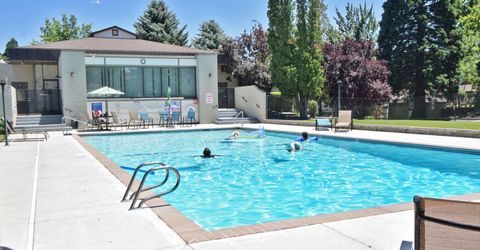
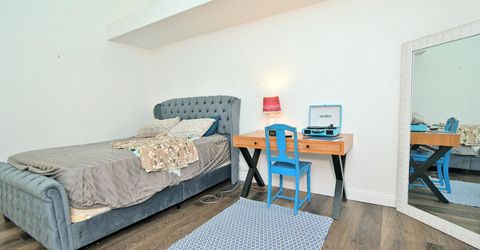
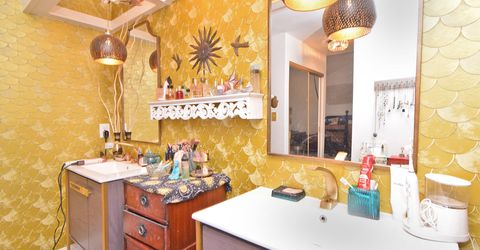
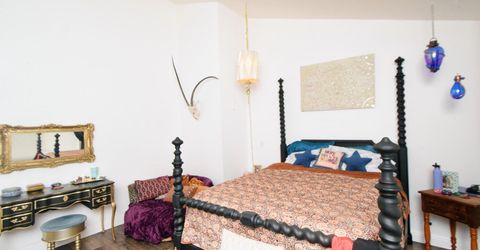
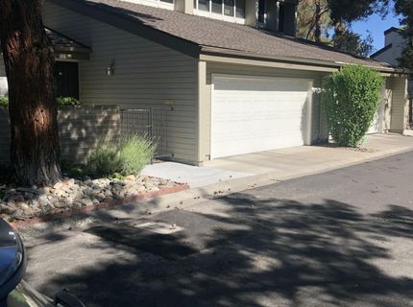
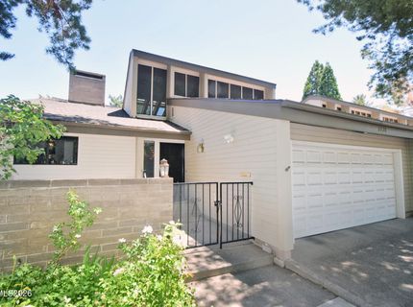
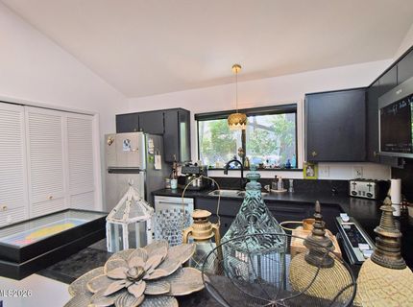
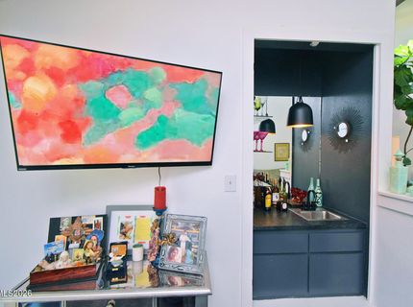
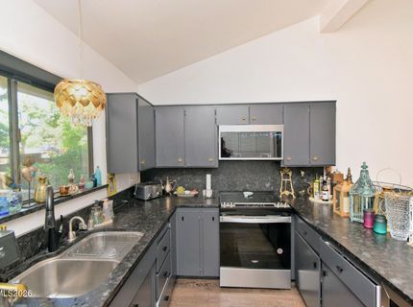
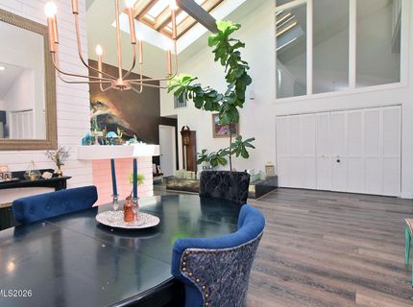
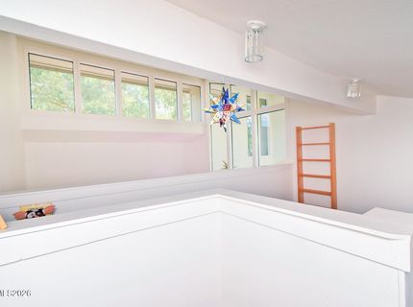
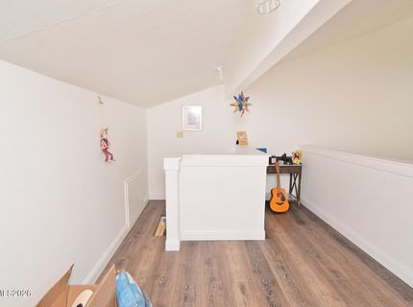
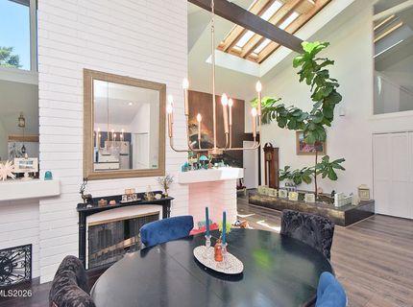
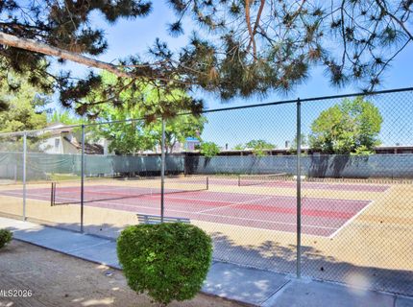
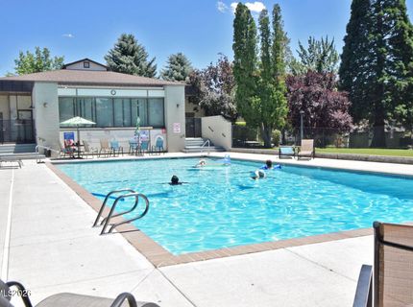
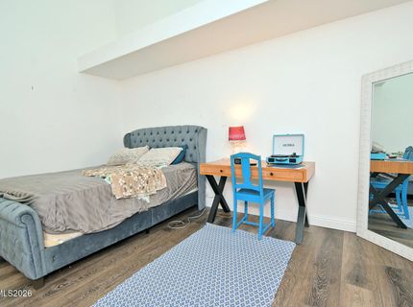
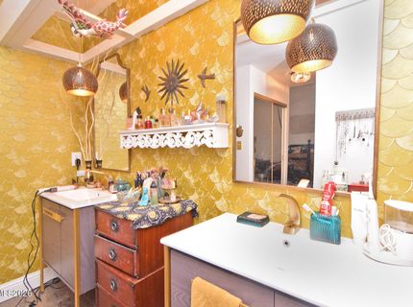
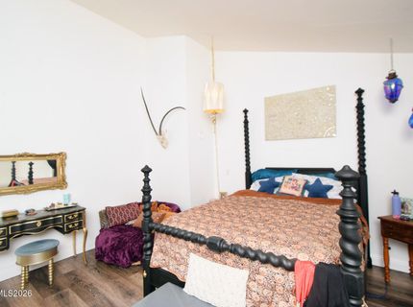
**Owner financing available at a below-market interest rate!** Welcome to this inviting single-story home in a wonderful setting, conveniently located near parks, shopping, casinos, and entertainment. Whether you're looking for a full-time residence or the perfect part-time getaway, this home offers comfort, convenience, and plenty of room to entertain. Soaring **28-foot ceilings** create an impressive open and airy feel, while the **loft and wet bar** make this home an entertainer's dream. Enjoy being just a short distance from the community **tennis courts and pool**. Featuring **2 bedrooms, 2 bathrooms, a 2-car garage, and in-unit laundry**, this home has everything you need for easy, low-maintenance living. **Don't miss the opportunity to take advantage of owner financing at a below-market rate!**

Listed By / Presented By

Listed By

Agency Name: RE/MAX Gold-Midtown
Agent Name: John Von Nolde
Agency Phone: 775-391-5435
Agent Phone: 775-225-4997

Presented By

Agent Name: Eric Undercoffler
Agent Phone: 530.544.2121
Agency Title: Chase International Real Estate

IDX logo

Property Details

Property Type: Residential - Condominium
Cooling: Central Air
Fireplaces: 1
Garage: 2 car attached
Heating: Fireplace(s), Natural Gas
Roof Type: Composition, Shingle, Pitched
Stories: 1.0
Taxes: $1,773
Year Built: 1977
MLS ID: 260007450

Feature Descriptions

Additional Rooms: Entrance Foyer, Loft
Association Fee Includes: Maintenance Grounds, Maintenance Structure
City Limits: Yes
Construction Type: Site/Stick-Built
Cooling Y/N: Yes
Days on Site: 118
Dining: High Ceilings, Kitchen Combination
Exterior: Wood Siding
Fencing: Back Yard, Full, Front Yard
Fireplace: Wood Burning, Living Room, Dining Room
Fireplace Y/N: Yes
Flooring: Ceramic Tile, Laminate
Foundation: Crawl Space
Heating Y/N: Yes
HOA Amenities: Clubhouse, Fitness Center, Landscaping, Pool, Spa/Hot Tub, Tennis Court(s)
HOA Fee: $515/MonthlyAppliances:
HOA Y/N: Yes
Kitchen: Built-In Dishwasher, Disposal, ENERGY STAR Qualified Appliances, Pantry
Laundry Features: In Bathroom, Cabinets
Living Room: Great Room, High Ceilings
Lot Features: Cul-De-Sac, Level, Sprinklers In Rear
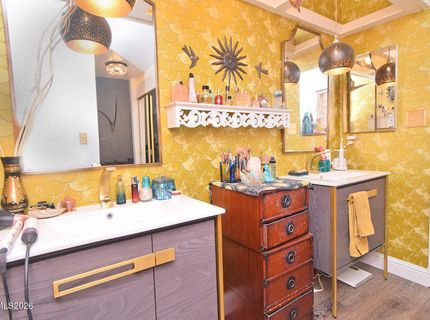
Master Bedroom: Double Sinks, On Main Floor, Tub/Shower Combination, Walk-In Closet(s)
OtherStructures: None
Parcel #: 024-211-40
Parking: Attached, Garage, Garage Door Opener, Additional Parking
Patio/Porch: Patio, Covered, Uncovered
Pool Features: In Ground
Road Frontage: City Street
Road Responsibility: Private Maintained Road
Security Features: Smoke Detector(s), Security Gate
Sewer: Public Sewer
Sprinklers: Automatic, Rear
SQFT Living: 1824
Swimming Pool: Yes
Utilities: Cable Connected, Electricity Connected, Natural Gas Connected, Phone Available, Phone Connected, Sewer Connected, Water Connected, Cellular Coverage, Internet Connected, Water Meter Installed
Water: Public
Water Rights Y/N: No
Window Features: Blinds, Metal Frames, Single Pane Windows

Amenities

High Ceilings
Vaulted Ceiling(s)
Loft
Pantry
Primary Downstairs
Walk-In Closet(s)
Entrance Foyer

Schools

High School: Reno
Middle School: Pine
Elementary School: Huffaker

Neighborhood Map

Driving Directions

Demographics

Estimate My Payments

  • Estimated Payment
    $1,400.77
  • Principal & Interest
    $1,107.84
  • Property Tax
    $147.75
  • Homeowner's Insurance
    $145.18
(Payments are an estimate and may vary by lender)

Mortgage Calculator

Change Payment Information

%
years/fixed
yearly
yearly (est.)
Contact Photo

We're Here to Help

Connect with our team of knowlegable local agents to guide your next move with style and grace.

Login to My Homefinder