
Join Login
5381 Ladybug Court, Reno, NV 89523 Photo

36 Total Photos [Click to View All]

5381 Ladybug Court
Reno, NV 89523
$625,000
3 Beds | 2 full 1 partial Baths | 1673 sqft | 0.21 Acreage

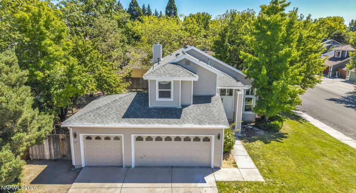
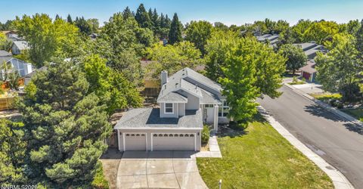
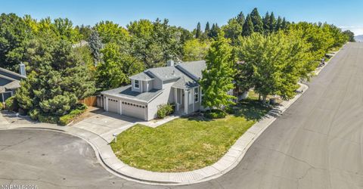
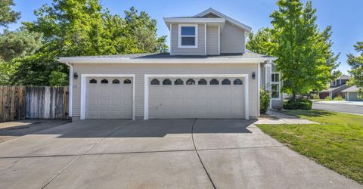
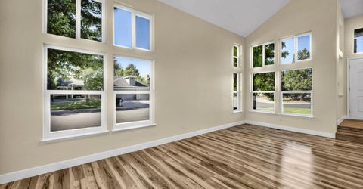
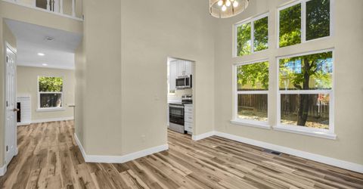
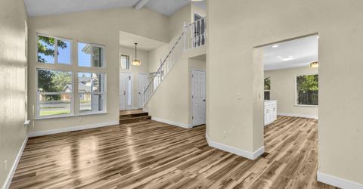
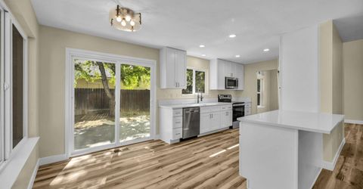
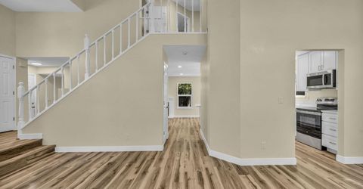
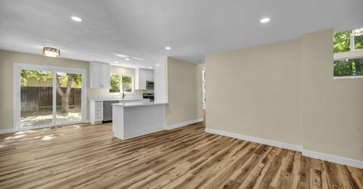
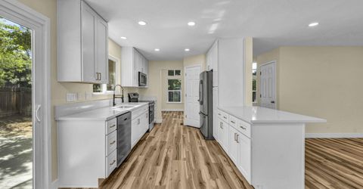
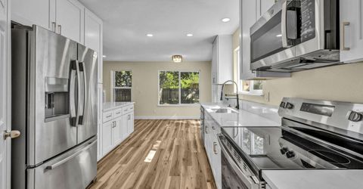
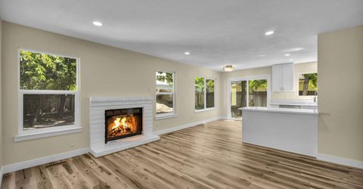
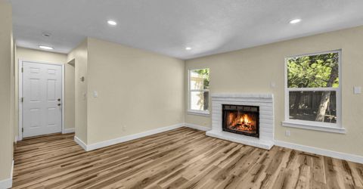
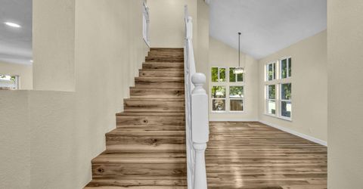
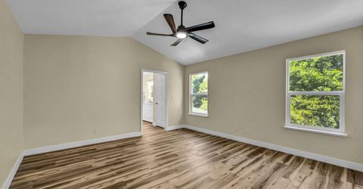
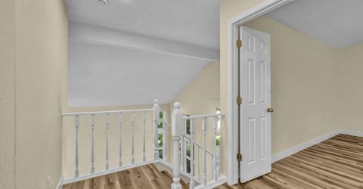
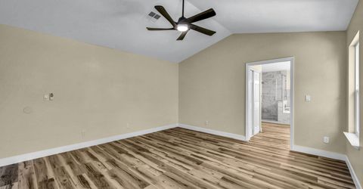
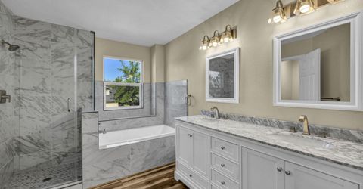
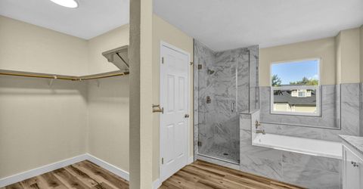
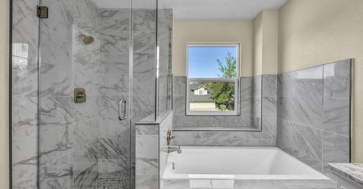
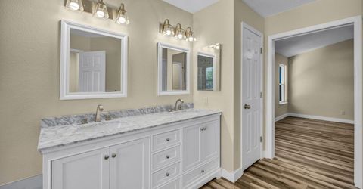
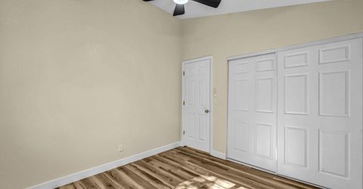
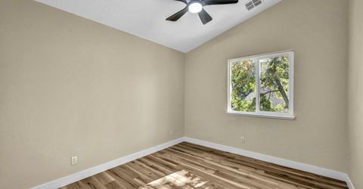
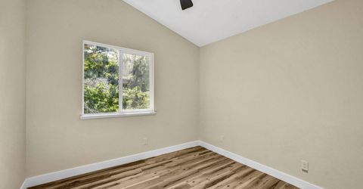
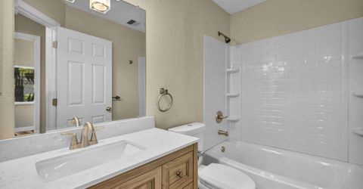
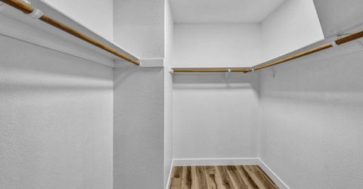
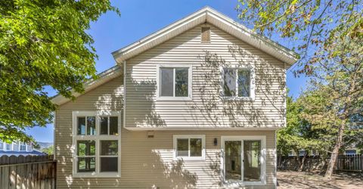
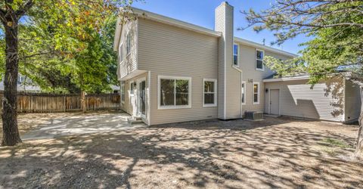
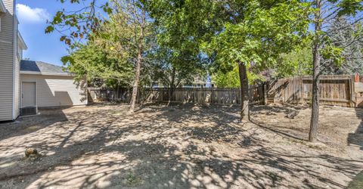
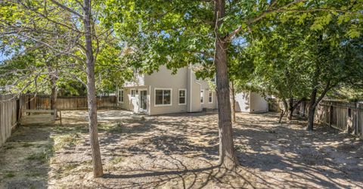
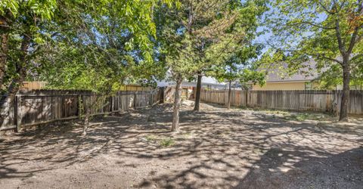
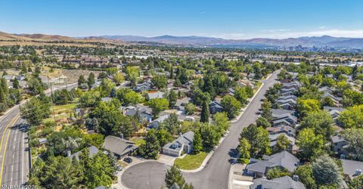
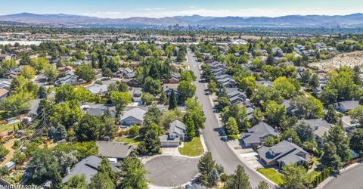
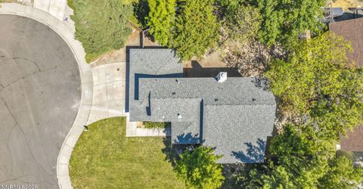
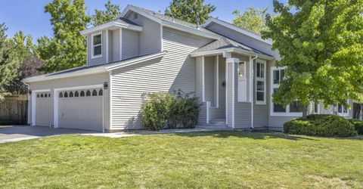
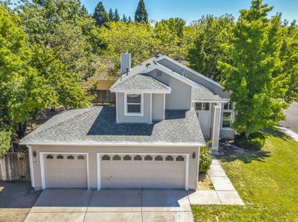
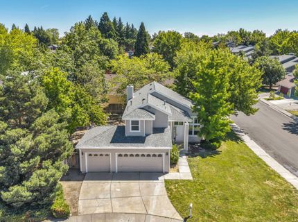
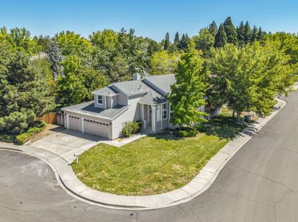
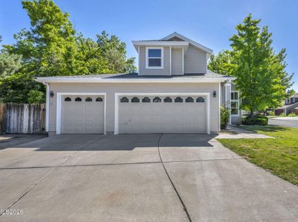
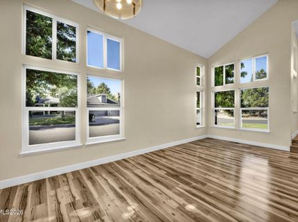
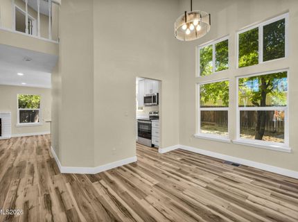
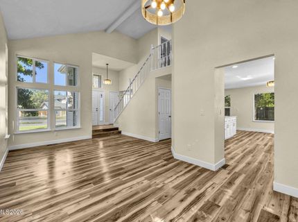
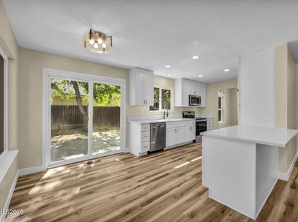
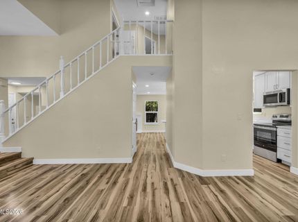
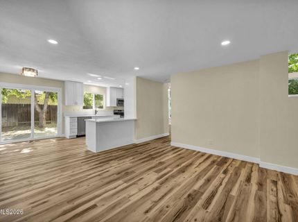
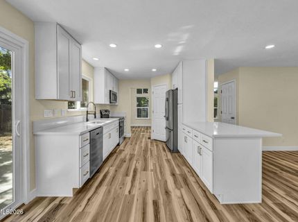
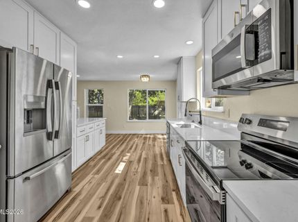
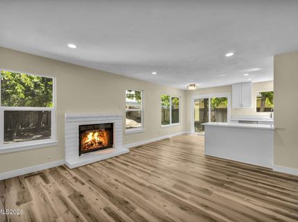
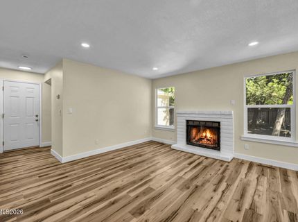
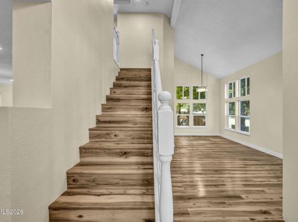
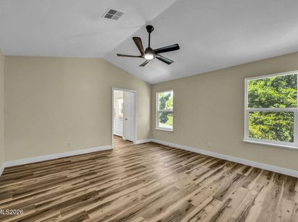
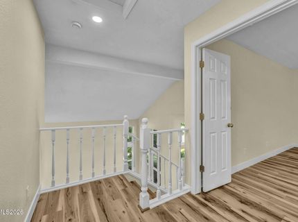
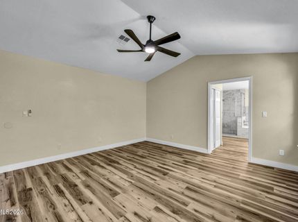
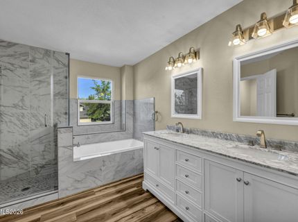
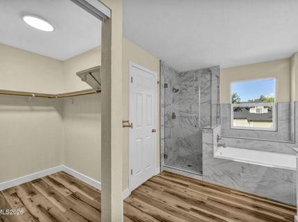
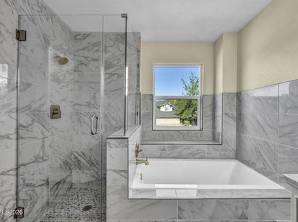
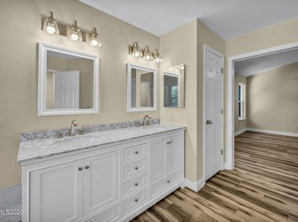
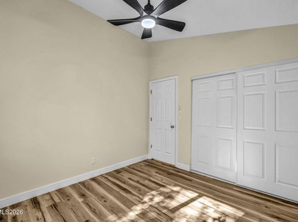
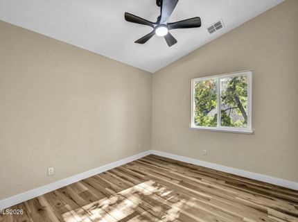
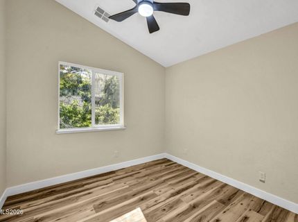
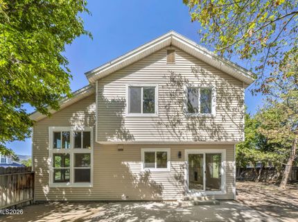
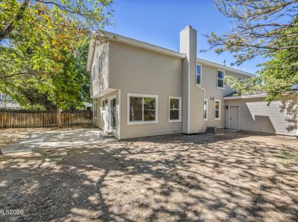
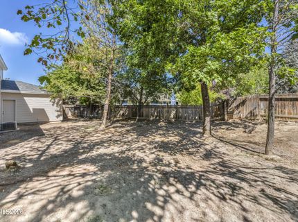
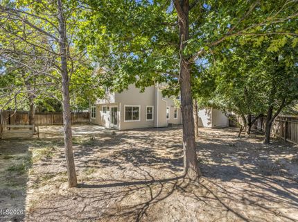
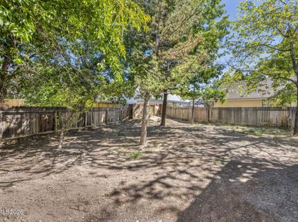
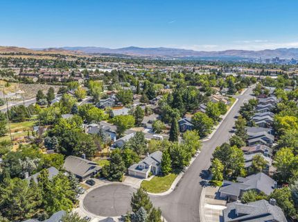
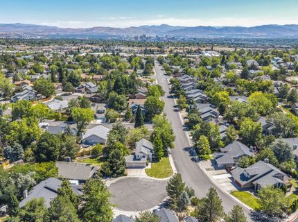
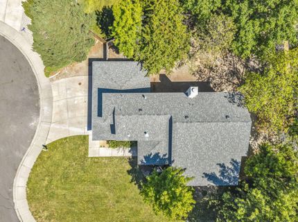
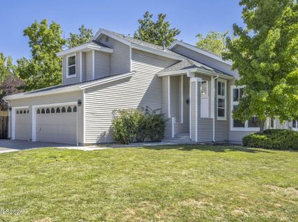
Welcome to 5381 Ladybug Ct, a fully renovated Reno home situated on a fantastic oversized corner lot at the end of a cul-de-sac. With NO HOA, a large 3-car garage, and tons of additional parking potential (including space for an RV, boat, trailers, or other toys) this property offers flexibility that can be hard to find. Inside, the home has been fully renovated with a clean, updated look throughout. Brand-new windows provide improved efficiency and natural light, while the refreshed interior makes this home truly move-in ready. Each bedroom has vaulted ceilings! The large corner lot provides plenty of usable outdoor space and multiple possibilities for parking, storage, entertaining, or future improvements. Whether you're looking for a primary residence with room for all your toys or an investment property with strong rental potential, 5381 Ladybug Ct checks a lot of boxes. For investors, rental comps in the area support approximately 2,800 per month. Ask the listing agent for a full rental and investment analysis. Highlights include: fully renovated interior, brand-new windows, oversized corner cul-de-sac lot, large 3-car garage, RV/extra parking potential, all bedrooms with vaulted ceilings, and NO HOA.

Listed By / Presented By

Listed By

Agency Name: TrueNest Properties
Agent Name: Jake Andronico
Agency Phone: 775-227-7577
Agent Phone: 415-233-1796

Presented By

Agent Name: Eric Undercoffler
Agent Phone: 530.544.2121
Agency Title: Chase International Real Estate

IDX logo

Property Details

Property Type: Residential - Single Family
Cooling: Central Air
Fireplaces: 1
Garage: 3 car attached
Heating: Forced Air
Lot Size: 0.21 Acres
Roof Type: Composition
Stories: 2.0
Taxes: $3,126
Year Built: 1987
MLS ID: 260010829

Feature Descriptions

Additional Rooms: None
Appliances: Disposal, Dishwasher, Refrigerator, Electric Cooktop
City Limits: Yes
Construction Type: Site/Stick-Built
Cooling Y/N: Yes
Dining: Family Room Combination, Kitchen Combination
Exterior: Vinyl Siding
Family Room: High Ceilings
Fencing: Back Yard, Front Yard
Fireplace: Wood Burning
Fireplace Y/N: Yes
Flooring: Luxury Vinyl
Foundation: Crawl Space
Heating Y/N: Yes
Kitchen: Built-In Dishwasher, Disposal, Electric Cooktop, Pantry
Laundry Features: In Hall, Washer Hookup, Laundry Closet, Electric Dryer Hookup
Living Room: High Ceilings
Lot Features: Gentle Sloping, Sprinklers In Front
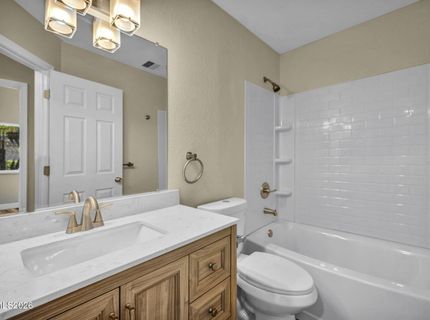
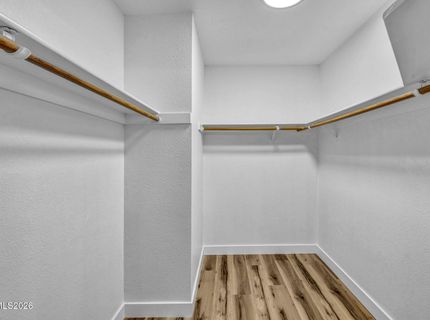
Master Bedroom: High Ceilings, Double Sinks, Tub/Shower Combination, Walk-In Closet(s)
OtherStructures: None
Parcel #: 039-332-14
Parking: Attached, Garage, RV Access/Parking, Additional Parking
Patio/Porch: Patio, Uncovered
Road Frontage: Public
Road Responsibility: Public Maintained Road
Security Features: Carbon Monoxide Detector(s), Smoke Detector(s)
Sewer: Public Sewer
Sprinklers: Automatic, Front
SQFT Living: 1673
Utilities: Electricity Connected, Natural Gas Connected, Sewer Connected, Water Connected, Cellular Coverage, Internet Available
Water: Public
Water Rights Y/N: No
Window Features: Double Pane Windows

Amenities

High Ceilings
Vaulted Ceiling(s)
Pantry
Walk-In Closet(s)
Rain Gutters

Schools

High School: McDermitt High School
Middle School: Billinghurst
Elementary School: Winnemucca, Sarah

Neighborhood Map

Driving Directions

Demographics

Estimate My Payments

  • Estimated Payment
    $1,833.77
  • Principal & Interest
    $1,390.98
  • Property Tax
    $260.50
  • Homeowner's Insurance
    $182.29
(Payments are an estimate and may vary by lender)

Mortgage Calculator

Change Payment Information

%
years/fixed
yearly
yearly (est.)
Contact Photo

We're Here to Help

Connect with our team of knowlegable local agents to guide your next move with style and grace.

Login to My Homefinder