
Join Login
7585 Lighthouse Lane, Reno, NV 89511 Photo

30 Total Photos [Click to View All]

7585 Lighthouse Lane
Reno, NV 89511
$585,000
3 Beds | 2 full 1 partial Baths | 1654 sqft | 0.06 Acreage

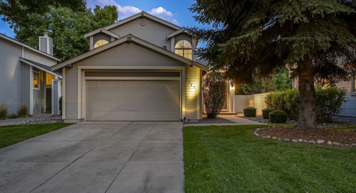
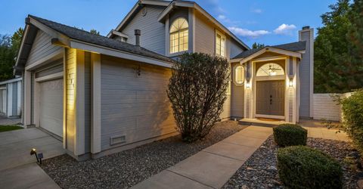
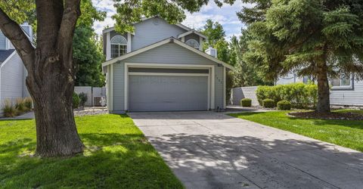
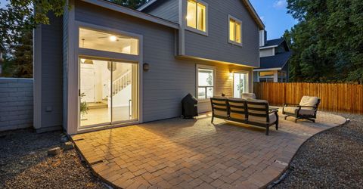

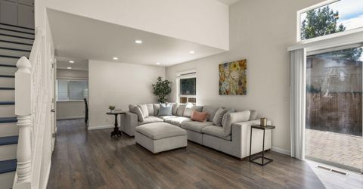
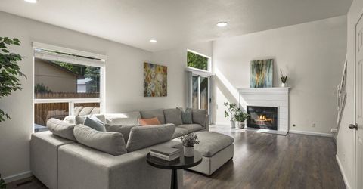
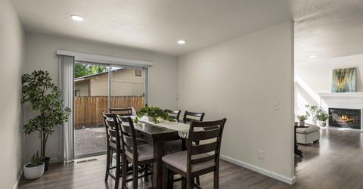
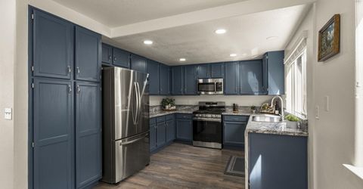
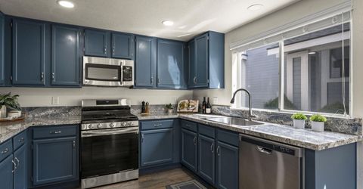
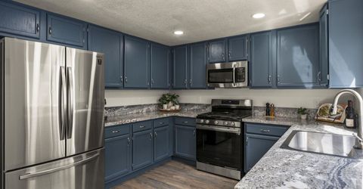
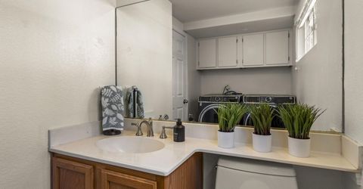
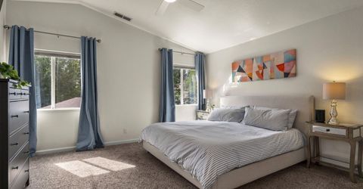
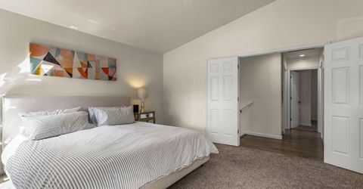
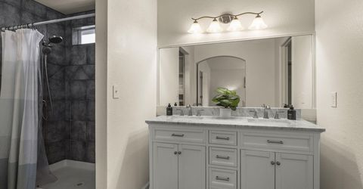
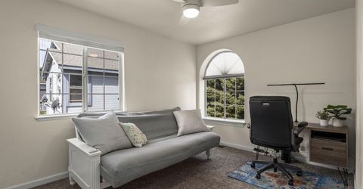
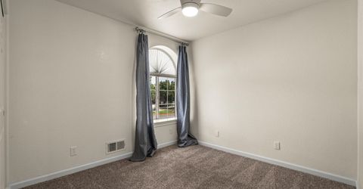
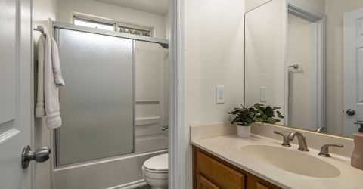
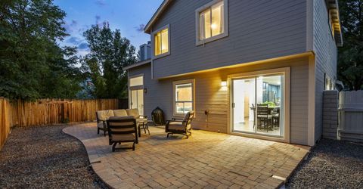
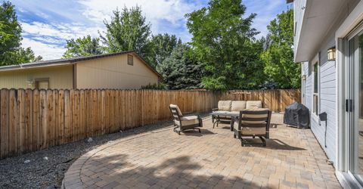
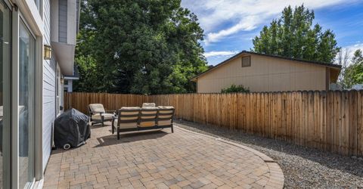
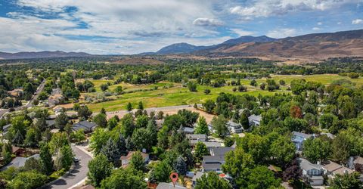
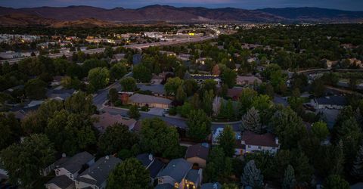
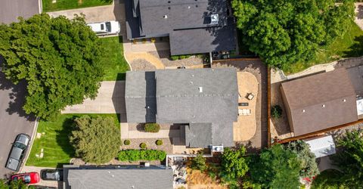
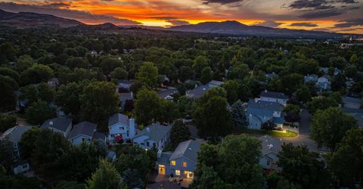
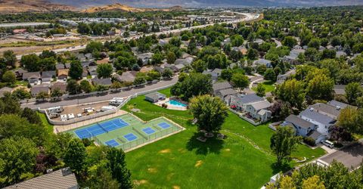
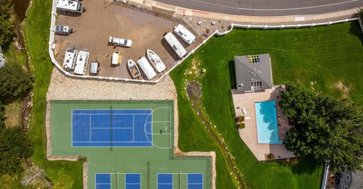
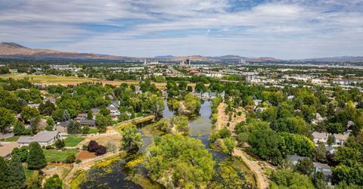
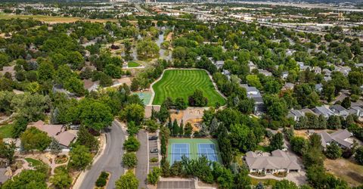
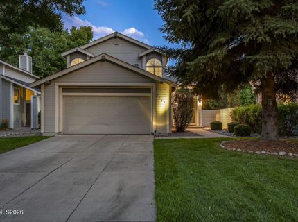
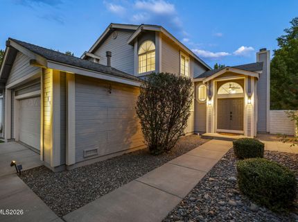
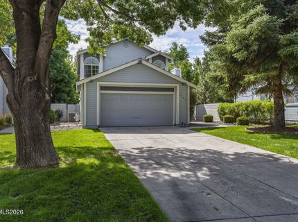
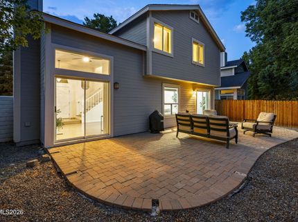
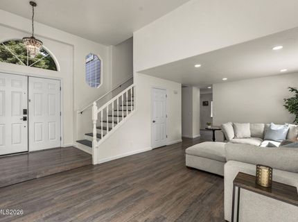
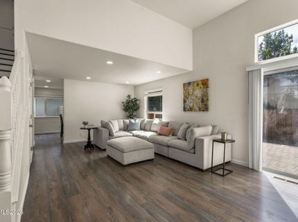
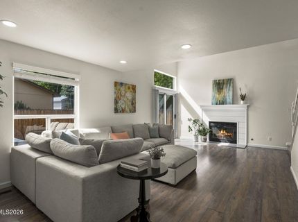
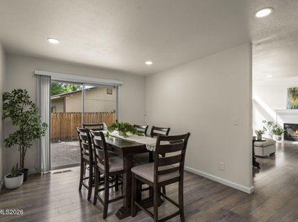
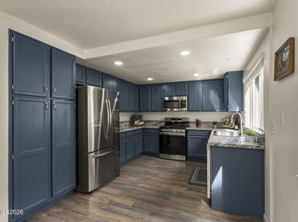
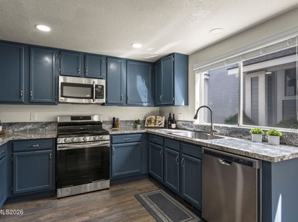
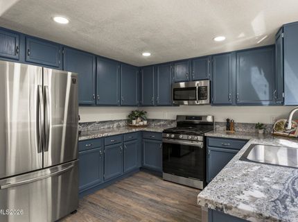
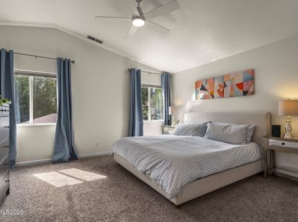
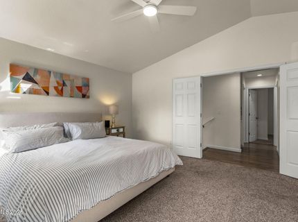
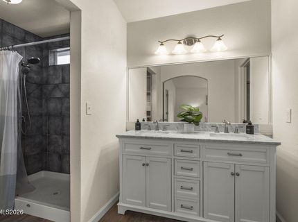
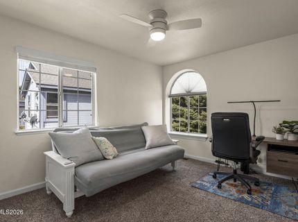
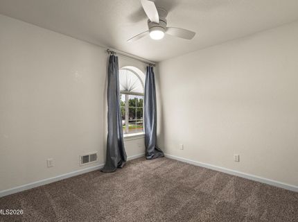
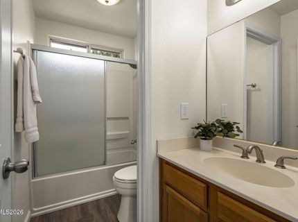
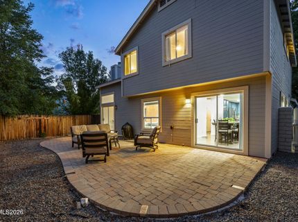
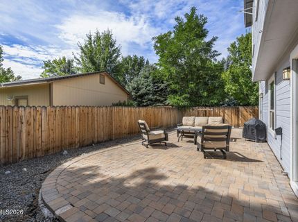
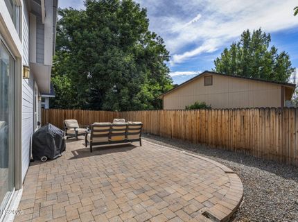
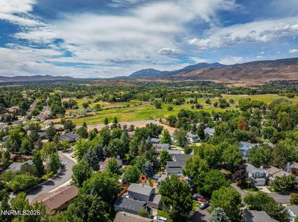
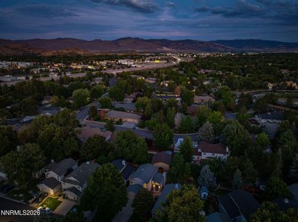
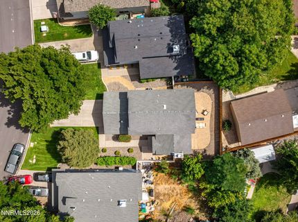
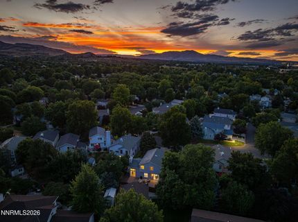
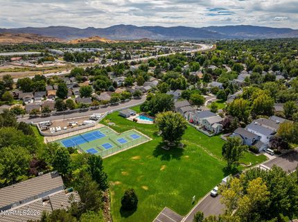
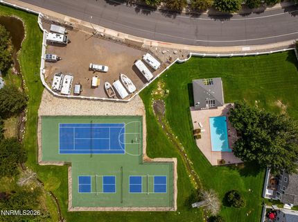
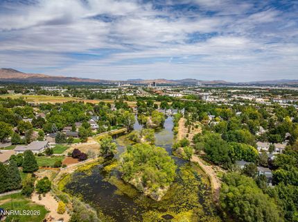
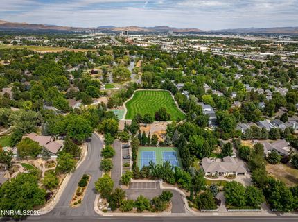
One of the best-priced homes in 89511! Seller is offering a $15,000 credit toward closing costs--call listing agent for details. Crystal Lakes combines a park-like neighborhood setting, a remodeled interior, and a large private backyard in this updated 3-bedroom, 2.5-bath home. This is one of the rare Crystal Lakes homes that has a large private backyard area--this yard features an expansive paver patio. This is different from the typical patio home setup in most of Crystal Lakes--this home has a lot more exclusive use private backyard space than most of the lots in the neighborhood. The expansive living room welcomes you with soaring ceilings, abundant natural light, new laminate wood-look flooring, and a cozy fireplace. Remodeled kitchen features generous cabinetry, granite slab countertops, stainless steel appliances, and a gas range, with an adjoining light-filled dining area. The upstairs primary suite offers a spacious retreat with double-door entry, large walk-in closet, and renovated ensuite bath featuring a dual-sink vanity and separate tiled shower. Two additional bedrooms and a full bath complete the upper level. Large two-car garage and an extra-deep driveway provide lots of space for guests. Crystal Lakes offers a picturesque setting with mature trees, quiet streets, a community pond, walking paths, community garden beds, catch-and-release fishing, tennis courts, and swimming pool. RV parking is also available within the community for a small fee. Convenient South Reno location provides outstanding access to shopping, dining, recreation, and the Sierra Nevada Range. Close to city amenities, but you will feel like you live in a quiet park-like neighborhood.

Listed By / Presented By

Listed By

Agency Name: Ferrari-Lund Real Estate South
Agent Name: Kenneth Lund
Agency Phone: 775-850-7033
Agent Phone: 775-870-6332

Presented By

Agent Name: Eric Undercoffler
Agent Phone: 530.544.2121
Agency Title: Chase International Real Estate

IDX logo

Property Details

Property Type: Residential - Single Family
Cooling: Central Air
Fireplaces: 1
Garage: 2 car attached
Heating: Fireplace(s), Forced Air, Natural Gas
Lot Size: 0.06 Acres
Roof Type: Composition, Shingle, Pitched
Stories: 2.0
Taxes: $2,443
Year Built: 1990
MLS ID: 260010823

Feature Descriptions

Additional Rooms: Entrance Foyer
Association Fee Includes: Maintenance Grounds - Partial, Common Area - Maintenance
City Limits: Yes
Construction Type: Site/Stick-Built
Cooling Y/N: Yes
Dining: Kitchen Combination
Exterior: Wood Siding
Fencing: Back Yard, Full
Fireplace: Gas, Living Room
Fireplace Y/N: Yes
Flooring: Carpet, Laminate
Foundation: Crawl Space
Heating Y/N: Yes
HOA Amenities: Landscaping, Pool, Tennis Court(s)
HOA Fee: $250/MonthlyAppliances:
HOA Y/N: Yes
Kitchen: Built-In Dishwasher, Built-In Microwave, Disposal
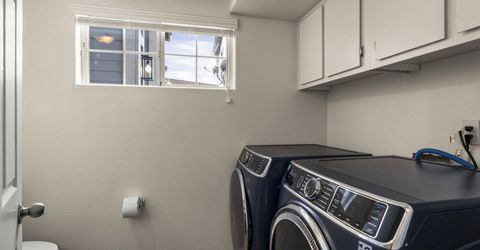
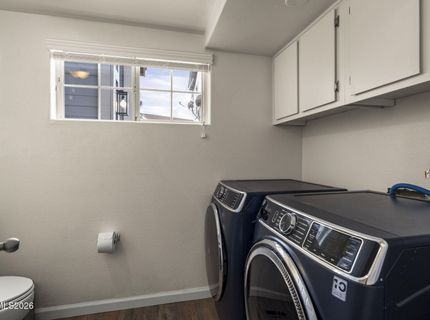
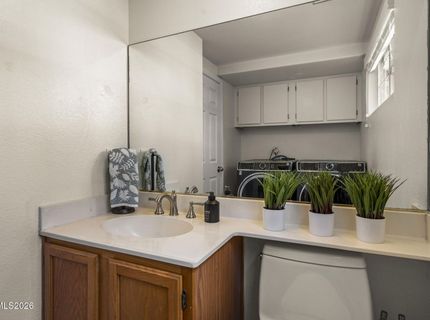
Laundry Features: Washer Hookup, In Bathroom, Gas Dryer Hookup
Living Room: Ceiling Fan(s), High Ceilings, Separate/Formal Room
Lot Features: Landscaped, Level, Sprinklers In Front
Master Bedroom: Ceiling Fan(s), Double Sinks, Shower Stall, Walk-In Closet(s)
OtherStructures: None
Parcel #: 043-221-72
Parking: Attached, Garage, Garage Door Opener, Garage Door Opener Controls
Patio/Porch: Patio, Uncovered
Road Frontage: Private Road
Road Responsibility: Private Maintained Road
Security Features: Smoke Detector(s)
Sewer: Public Sewer
Sprinklers: Automatic, Front
SQFT Living: 1654
Utilities: Electricity Available, Electricity Connected, Natural Gas Available, Natural Gas Connected, Sewer Available, Sewer Connected, Water Available, Water Connected, Cellular Coverage, Internet Available, Internet Connected, Water Meter Installed
Water: Public
Water Rights Y/N: No
Window Features: Double Pane Windows, Window Coverings, Vinyl Frames

Amenities

Cathedral Ceiling(s)
Ceiling Fan(s)
High Ceilings
Vaulted Ceiling(s)
Walk-In Closet(s)
Entrance Foyer

Schools

High School: Galena
Middle School: Marce Herz
Elementary School: Huffaker

Neighborhood Map

Driving Directions

Demographics

Estimate My Payments

  • Estimated Payment
    $1,676.16
  • Principal & Interest
    $1,301.96
  • Property Tax
    $203.58
  • Homeowner's Insurance
    $170.63
(Payments are an estimate and may vary by lender)

Mortgage Calculator

Change Payment Information

%
years/fixed
yearly
yearly (est.)
Contact Photo

We're Here to Help

Connect with our team of knowlegable local agents to guide your next move with style and grace.

Login to My Homefinder